
Digital protocols for architects
Walkthrough protocols, condition documentation and acceptance – plan versus built.
Architects reconcile design intent with what is built on site. deep.rent connects walkthroughs, defects and media in one flow – area by area for client, GC and trades.
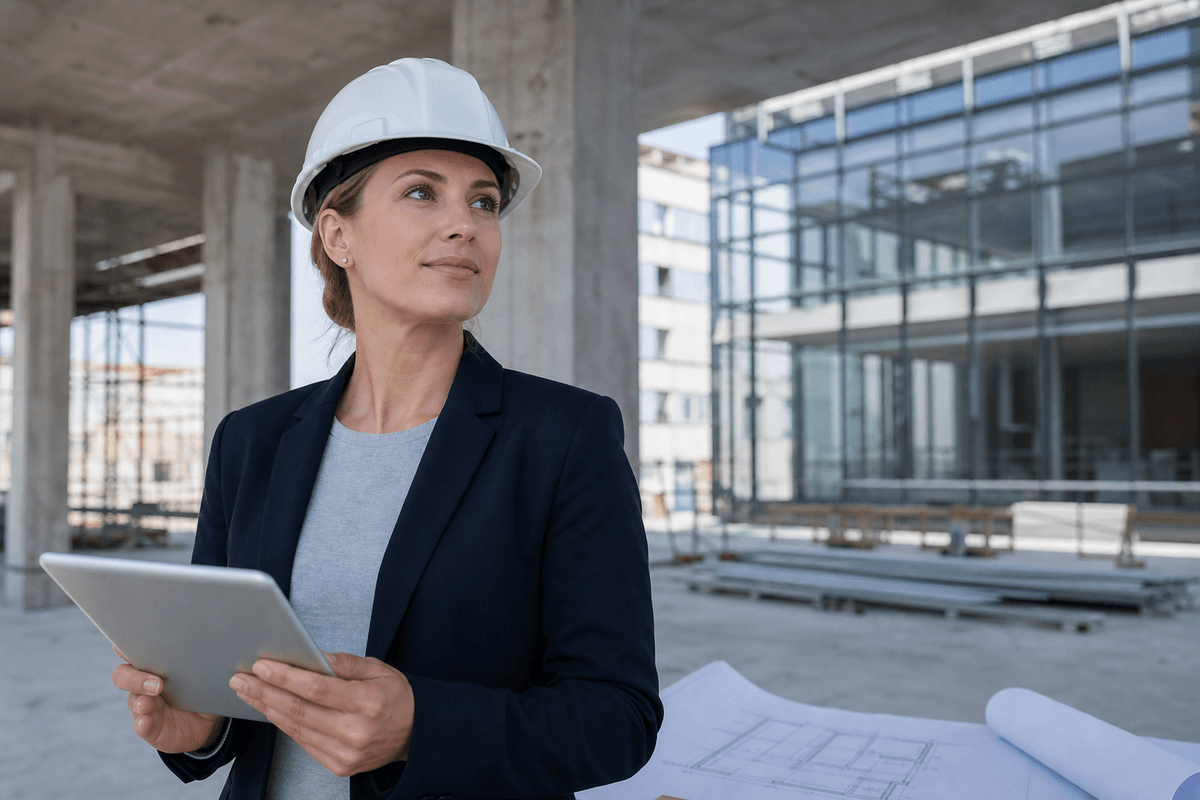

Architecture lives on alignment – plan versus execution
Verbal-only defect reports weaken the evidence chain for variations and liability. Structured condition documentation creates a digital construction file.
Site photos with area context keep findings comparable. deep.rent replaces loose galleries with guided walkthrough protocols – PDF for files and client.
Protocol types for architects
Walkthrough, condition and acceptance – focused on asset and findings.
-
Walkthrough protocol
Document site walkthrough with defects.
-
Condition protocol
Condition documentation as of inspection date.
-
Acceptance protocol
Acceptance with architectural checkpoints.
-
Defect protocol
Construction defects with plan reference and photo.
Typical architect tasks
Documentation in planning and construction – with protocol and PDF.
-
Document site walkthrough
Walkthrough with checklist, findings and photos – protocol as PDF immediately.
-
Condition documentation
As-built condition per area – basis for design changes and variations.
-
Capture construction progress
Milestones with media – comparison to design status for client.
-
Acceptance protocol
Architectural acceptance with defects, deadlines and owners.
-
Site photo documentation
Photos in the right place – not in unsorted galleries.
-
Document construction defects
Deviations from plan and detail – prioritised for GC and trades.
-
Existing-stock inspection
Survey before conversion or new build – uniform structure per asset type.
-
Maintain digital construction file
All protocols and media per project – searchable for later phases.
Where architects use digital protocols
Project types with regular site walkthroughs.
-
Residential
MFH and single homes – floors and external areas structured.
-
Commercial & industrial
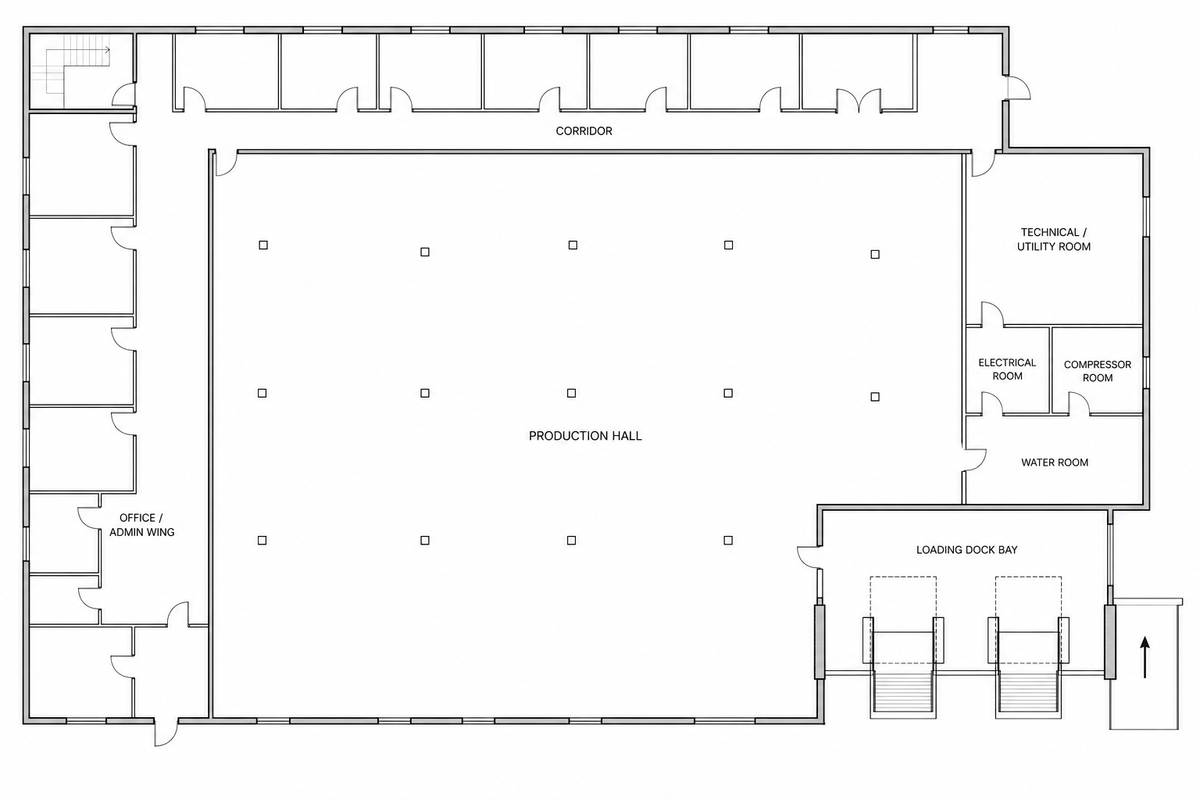
Large walkthroughs with area logic.
-
Refurbishment
Condition before conversion – evidence for planning and cost.
-
Public buildings
Audit-ready documentation for clients.
-
Lead planner role
Coordination with specialist planners – one protocol format.
-
Acceptance support
Acceptance protocol for client and users.
Document site walkthroughs and maintain a digital construction file
A digital walkthrough protocol keeps findings, media and defects in one flow – so site visits and condition records stay complete on site. Photos sit at the area, not in loose galleries.
Construction defects and acceptance protocols work when findings are captured with room context from the start. Structured protocols form the basis of a digital construction file for practice, client and GC.